
Capabilities
Precision starts with the drawing: critical dimensions, measurement method and sample condition are aligned before quotation.
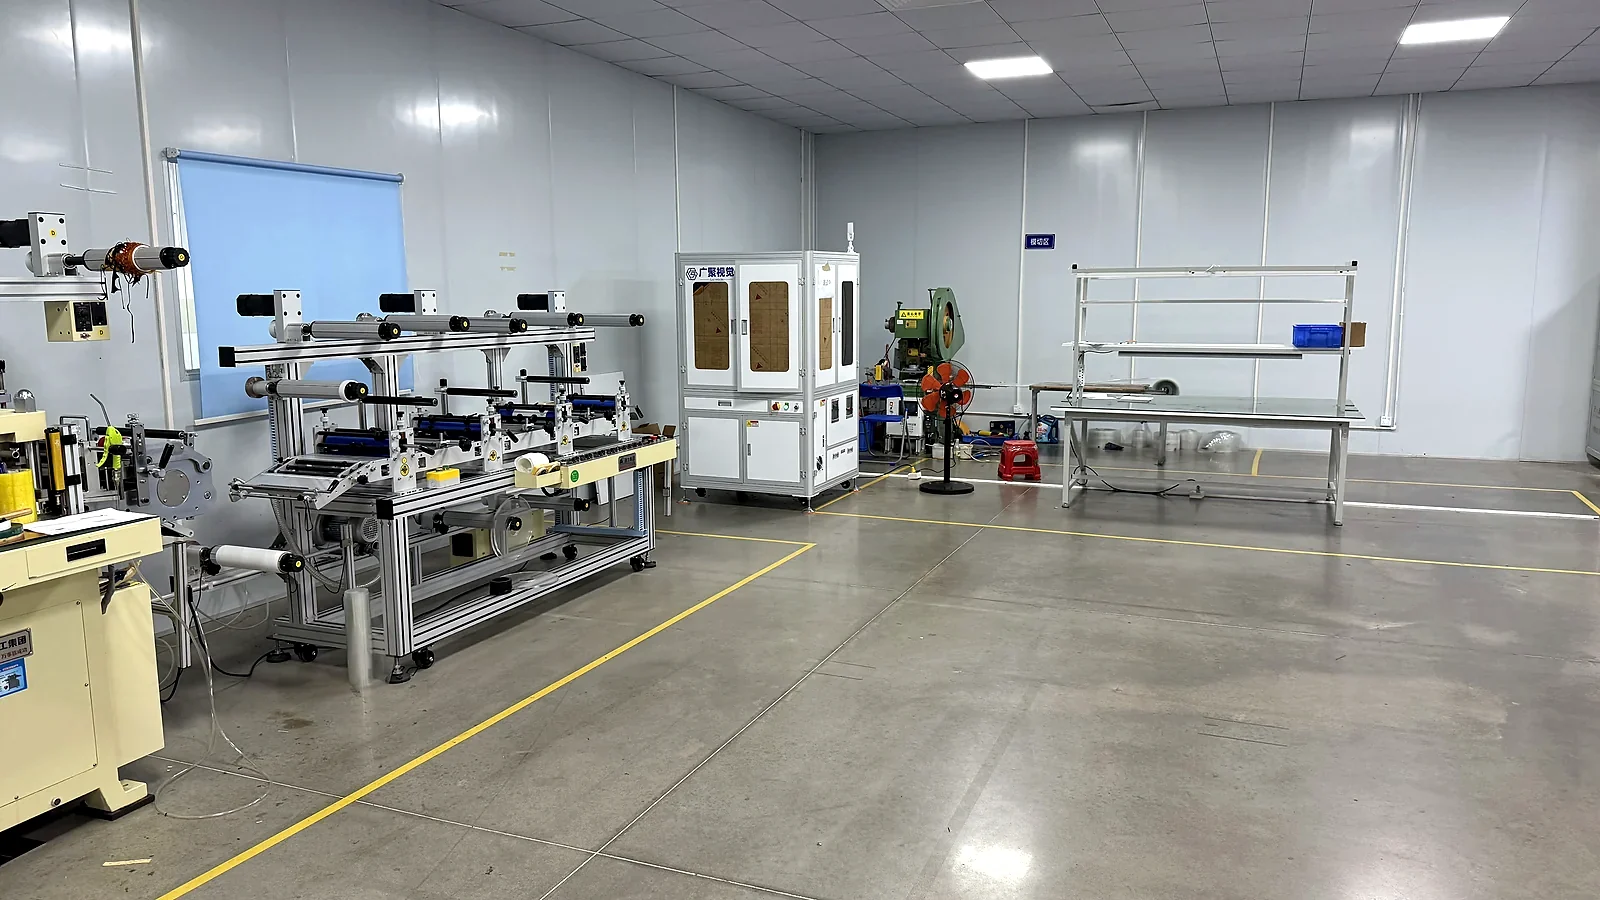
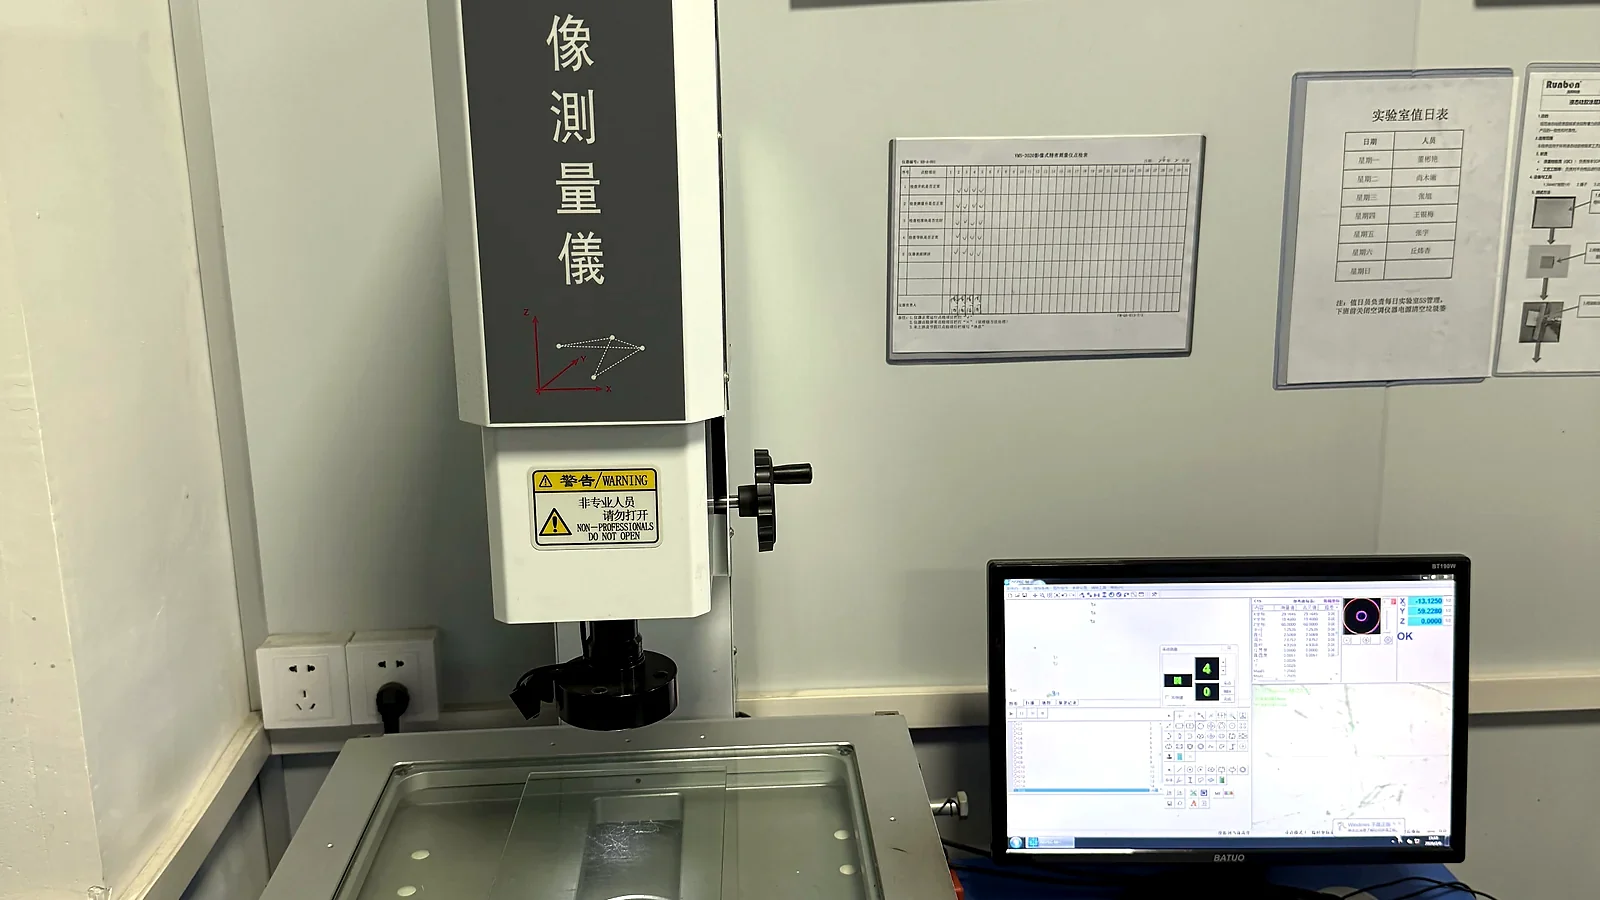
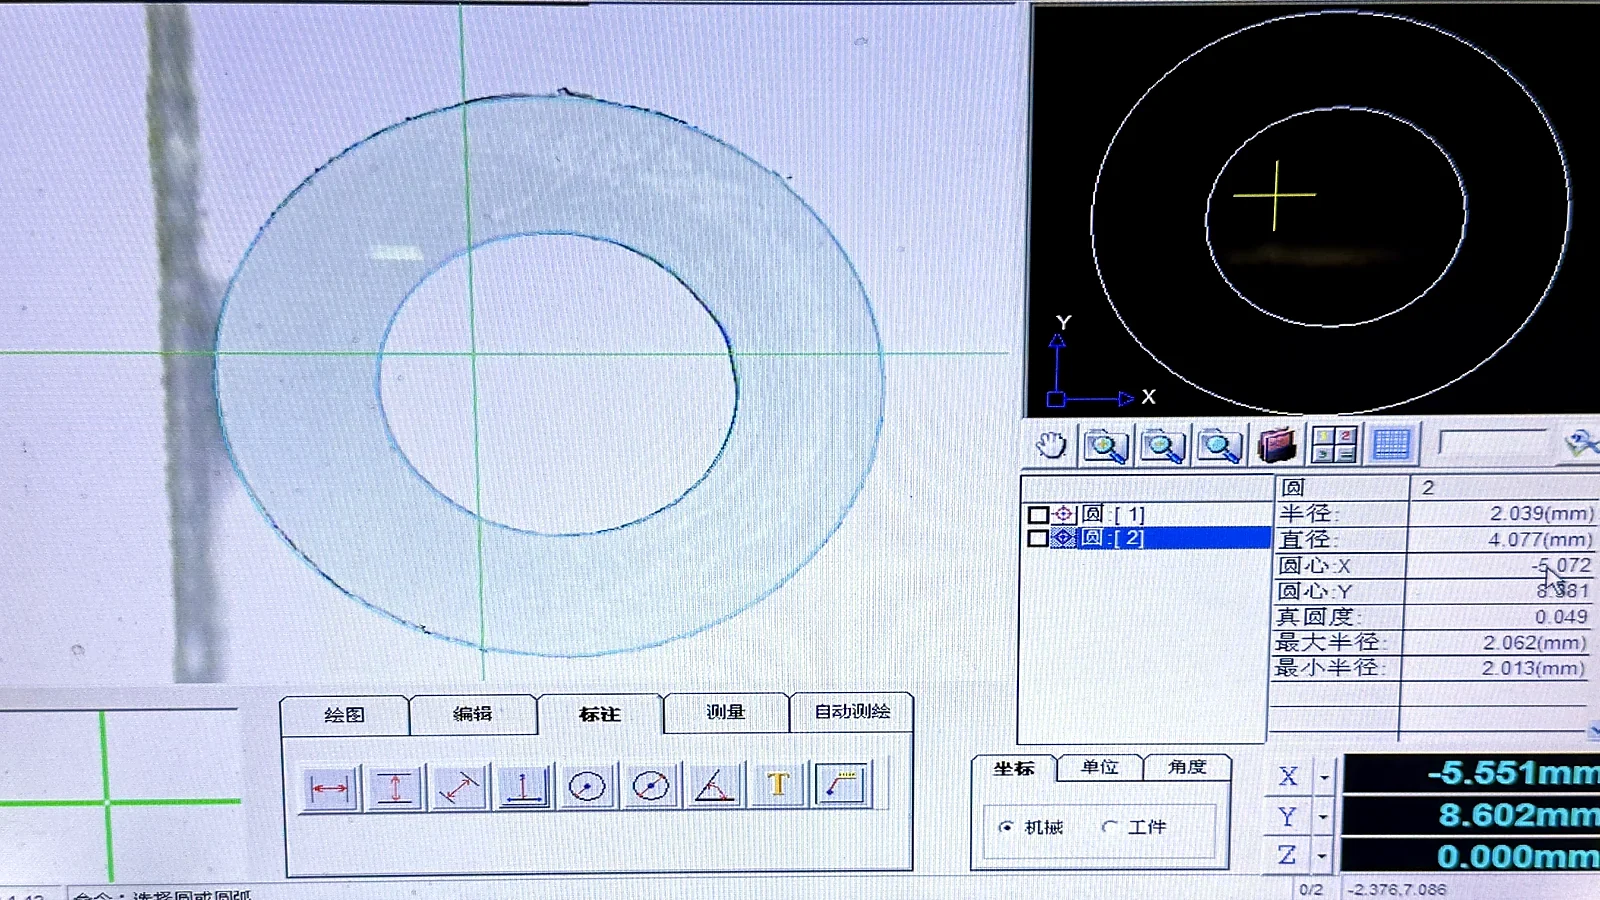
Where Precision Review Applies
Start with the part family closest to your drawing or sample. Each page below explains the inputs reviewed for that family.
Silicone Tubing
ID, OD and wall thickness must be reviewed together. State which dimension is fit-critical, and how the tube will be routed, cleaned, packed and inspected.
Custom Silicone Profiles
Review starts with the cross-section. Separate sealing dimensions from reference dimensions on the drawing, and show the groove, bend path and cut length.
Molded Silicone Parts
Review starts with geometry. Mark the surfaces that control fit, sealing or assembly, so inspection does not focus on non-functional surfaces.
How Precision Requirements Are Handled
Precision requirements are reviewed against the project drawing, material and inspection method. Nothing is promised in general terms.
Critical dimensions and datums
Critical dimensions and measurement datums are marked on the drawing, so everyone checks the same features in the same way.
Measurement method
Tools, datums and conditioning are aligned between buyer and supplier before samples or production, so results can be compared.
Reference sample and first batch
The purpose of a reference sample and the first-batch inspection criteria are agreed before production planning.
Drawing First, Sample Second
A photo, sketch or sample can start the conversation. A physical sample may be worn, stretched, compressed or aged, so it is not the original design dimension. Production and acceptance rest on a drawing or specification both sides have confirmed.
Whether a tolerance target is feasible is confirmed for the specific project, based on the drawing, material, process route and inspection method. Published text is not a tolerance, lead-time or performance commitment.
Inspection
Dimensional inspection is aligned to the released requirement. See the Testing and Quality Control page for scope and boundaries.
- Critical dimensions, tolerances and measurement methods are checked against drawings or approved samples.
- For tubing, ID, OD, wall thickness and cut length can be checked against the released requirement.
- For profiles, cross-section, hardness, cut length and visual condition can be checked against the approved drawing.
- For molded parts, dimensional inspection can use drawing datums and agreed critical features.
- Document requests are reviewed by material, batch and destination, and are not promised for every part.
What to Send for a Precision RFQ
The more complete the first message, the faster the engineering review.
- Drawing (2D or 3D), or a sample with the critical areas measured and marked
- Critical dimensions, tolerance expectation and the measurement method or datum you use
- Material family, hardness and color, if already defined
- Application environment, contact media and operating temperature range
- Quantities for sample and production, and packing preference
- Destination market and any document expectations
Related Resources
Practical notes for engineers and procurement teams preparing a precision RFQ.
Send the Drawing for Review
Engineering review comes before quotation. Price, lead time and document scope are confirmed only after project details are checked.